


As Jonathan Alder moves forward with one of if not the largest construction project in the district’s history, there are many factors that are in play. The costs, timelines, and construction in general are being seen by all, but behind the scenes the process is far more complex.
A months-long visioning process has been happening using student involvement, staff members, and the community. This was the first phase of the process that shaped the future plans of the district.
At its core, the process began with a simple but extremely urgent problem.
“The biggest problem that we’re trying to solve is a space issue,” Assistant Superintendent Carla Quick says. “With the growth in Plain City and the surrounding areas… it has really boiled down to not having enough space.”
As housing developments continue to pop up across the district, student enrollment has steadily increased. While temporary solutions like trailers are often used in other districts, Jonathan Alder officials realized very quickly that it wouldn’t work and instead they committed to a long-term approach early on in the process.
“For the entire time I’ve been here, we’ve been talking about facilities planning,” Quick says. “It’s really been about a long-term solution, not temporary fixes.”
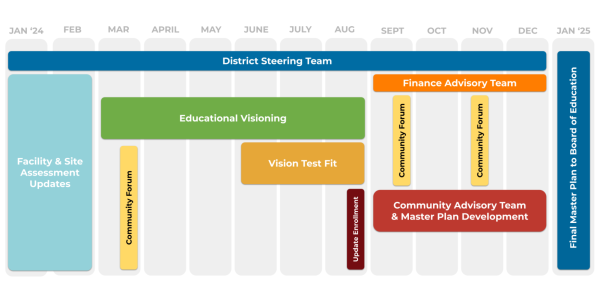
The long-term solution took shape through what the district calls the “Educational Visioning” process, which ran from around March to August of 2024. During that time, students, teachers, administrators, and community members were brought together to answer one main question.
What should the future of our district look like?
Rather than immediately designing buildings, the district first focused on defining how students learn best and what they would need from future spaces. That process led to the development of four key ideas which the district refers to as “spatial drivers.” These include active learning, collaboration, connection, and wellness.
Around 40 students across multiple grades and buildings were involved in the process, representing a wide range of interests and learning styles. From arts to athletics to academics, the goal was to ensure that the final vision reflected the needs of the majority of the student body, not just one particular group of students.
Once those ideas were established it moved onto the next design phase.
The design phase is currently happening right now and it has several committees actively working to turn the concepts into a reality. These committees including teachers, administrators, and staff members who meet regularly review, discuss, and refine plans created by the architectural firm handling the design.
“The architects are listening to everything that’s said,” Quick says. “We’re constantly shifting and adjusting based on what we discussed previously.”
Bryan Knurek, an English teacher involved in the design phase, describes how quickly the plans evolve.
“From one meeting to the next those drawings change,” he says. “We’re constantly shifting and adjusting based on what we discussed previously.”
This ongoing cycle of feedback and revision means that no single design is final until it reflects the needs of as many groups as possible. However, with so many voices involved, balancing input and output has become one of the most challenging parts of the process.
Committees can include over 30 members each bringing different priorities and perspectives. Some advocate for more collaborative spaces, while others focus on specialized classrooms or reducing disruptions during the school day.
“We’re trying to hear every voice,” Quick says. “But at the same time, we have to balance all of that with cost and practicality.”
While design teams are encouraged to think creatively, a separate group works behind the scenes of the design committees to ensure that the ideas stay within budget. This creates a constant back-and-forth between what is ideal and what is possible.
Over time, the process has shifted from broad, open-ended discussions to more detailed planning. Early conversations focused on big picture ideas, such as building layouts and general learning environments. Now, committees are working through specifics like room placement, traffic flow, and how different spaces will actually function day-to-day.
“We’re starting to get more concrete,” Quick says. “We’re moving from big ideas to the details of how those ideas actually work in a building.”
Some of the new additions being discussed include expanded lab spaces, larger collaborative areas, and more flexible classroom changes that reflect the district’s goal of supporting modern teaching methods.
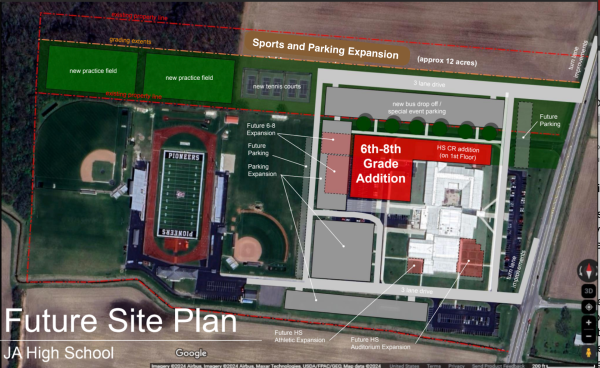
Even as plans become more defined, the process is still evolving. New developments, such as additional land being acquired to the north of the site, continue to influence how the final design takes shape.
Despite all of the planning, district leaders acknowledge that success won’t be determined until the buildings are actually in use.
“I think the biggest indicator will be from the student standpoint,” Quick says. “Are students able to learn in these spaces in a way that meets their needs better than traditional classrooms?”
Feedback from both students and teachers will play a major role in evaluating the success of the project, along with the district’s ability to handle continued growth.
And even then adjustments may still be necessary.
“There may be things that don’t work exactly how we expected,” Quick says. “And we’ll have to adjust. That might mean changing how a space is used or making small improvements but we’ll keep working to make it better.”
As construction moves forward, the visioning process stands as a reminder that this project is about more than just buildings. It represents a long-term effort to shape how students learn, interact, and grow within the district.
In the end, the success of Jonathan Alder’s future campus won’t just be measured by what is built but by how well it serves the people it was designed to serve.